Living Legends Phase 6 में बिक्री के लिए प्रॉपर्टीज़, Amer Al Ghurair द्वारा।

https://d3tlrb7237uidb.cloudfront.net/image/3c751864-33a0-40e0-b2ca-d89293847694.jpg
https://d3tlrb7237uidb.cloudfront.net/image/ad49cdae-7e91-4b25-9463-09337de5609f.jpg
https://d3tlrb7237uidb.cloudfront.net/image/0ea62388-3196-458d-abec-a78b8dcb673a.jpg
https://d3tlrb7237uidb.cloudfront.net/image/769726e6-790f-4dc1-ad0d-52141521e4ce.jpg
https://d3tlrb7237uidb.cloudfront.net/image/6ccaf464-e386-481d-ba8e-3f7fb86d0d5b.jpg
https://d3tlrb7237uidb.cloudfront.net/image/5aa1183f-9546-41b2-b21c-f87a8be6de65.jpg
https://d3tlrb7237uidb.cloudfront.net/image/e59afe2e-95fd-427b-b653-91c9627322da.jpg
डेवलपर
हैंडओवर तिथिSeptember 2028
प्रकार
शुरुआती कीमतसे 676,575 AED

यूनिट्स

79
इमारत चुनें:

https://d3tlrb7237uidb.cloudfront.net/image/863bbd61-78de-489c-a452-1c454fbbca41.jpg
https://d3tlrb7237uidb.cloudfront.net/image/43b16a56-d34f-420e-b58f-863ed5bac752.jpg
https://d3tlrb7237uidb.cloudfront.net/image/93e00cb1-06b5-4cc0-a7aa-c5e167f007f3.jpg
https://d3tlrb7237uidb.cloudfront.net/image/30c393ed-4d25-45a7-b959-3d5ef37d8eba.jpg
https://d3tlrb7237uidb.cloudfront.net/image/3c977493-c8ef-4736-a799-63590a4c7d21.jpg
https://d3tlrb7237uidb.cloudfront.net/image/21a56932-ab71-4cd0-8eb1-7559c59764d9.jpg
https://d3tlrb7237uidb.cloudfront.net/image/18ebb619-a8d4-48d5-a26d-2b5b9f857358.jpg
हैंडओवर तिथिSeptember 2028
नामLiving Legends Phase 6

The architecture of Living Legends Phase 5 by Amer Al Ghurair at Wadi Al Safa is modern in style. 

Expert
Alex Williams
रियल एस्टेट विशेषज्ञ

आपकी आदर्श ऑफ-प्लान संपत्ति यहां से शुरू होती है

विशेषज्ञों से जवाब और मुफ्त चुनिंदा सूची प्राप्त करें

सबमिट करके, आप हमारी गोपनीयता नीति से सहमत हैं।

Amenities

Location

About the project

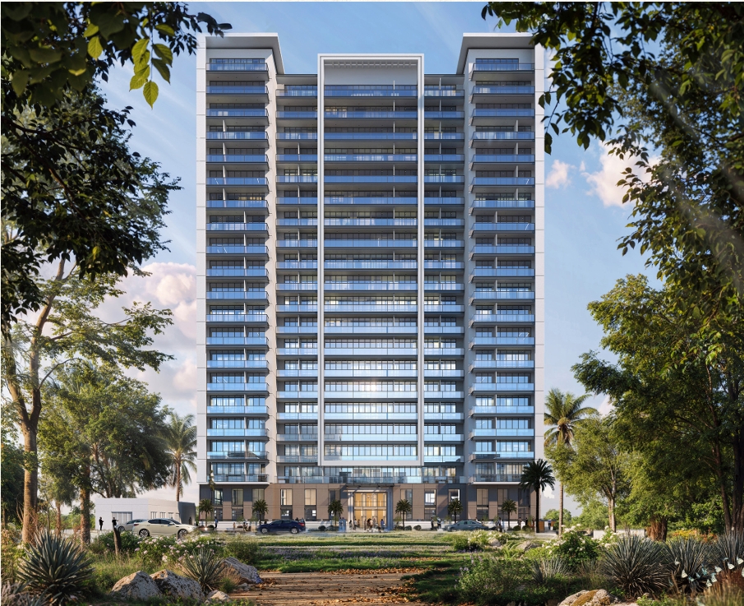
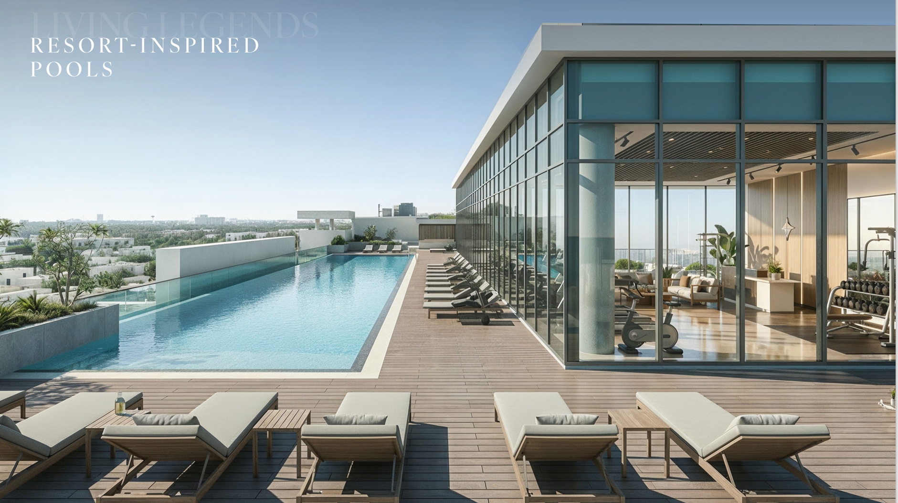
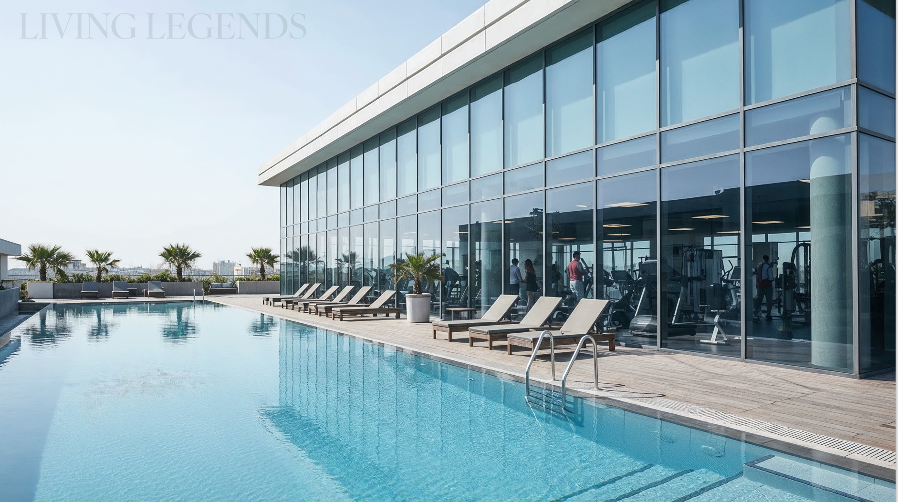
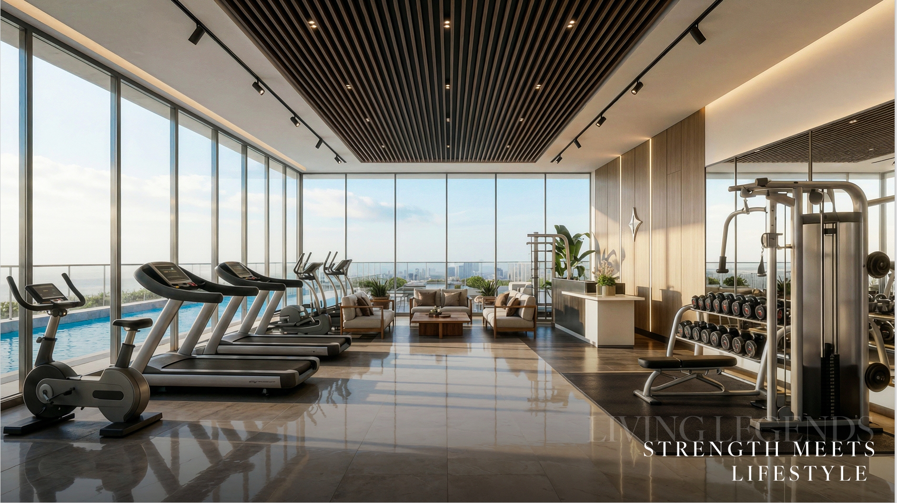
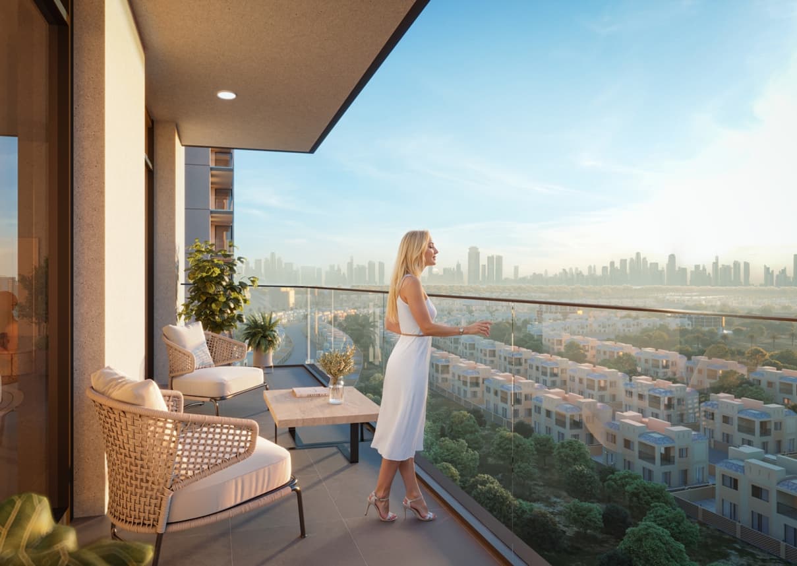
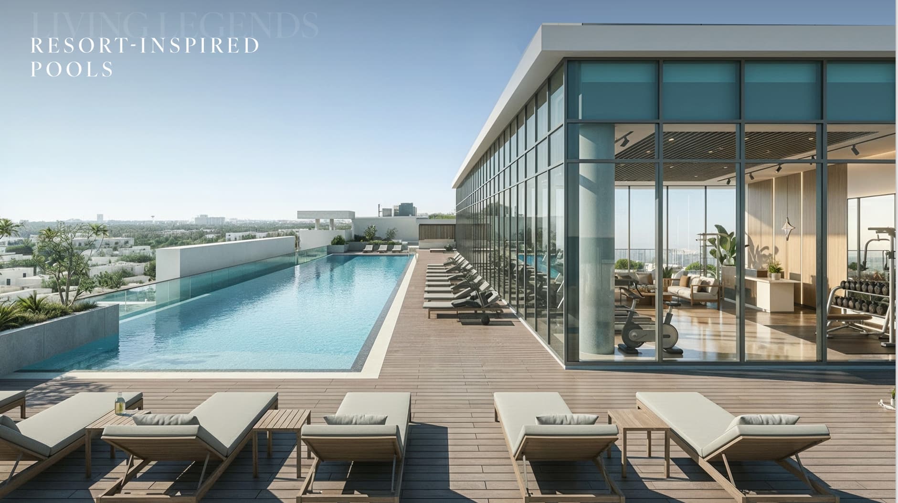
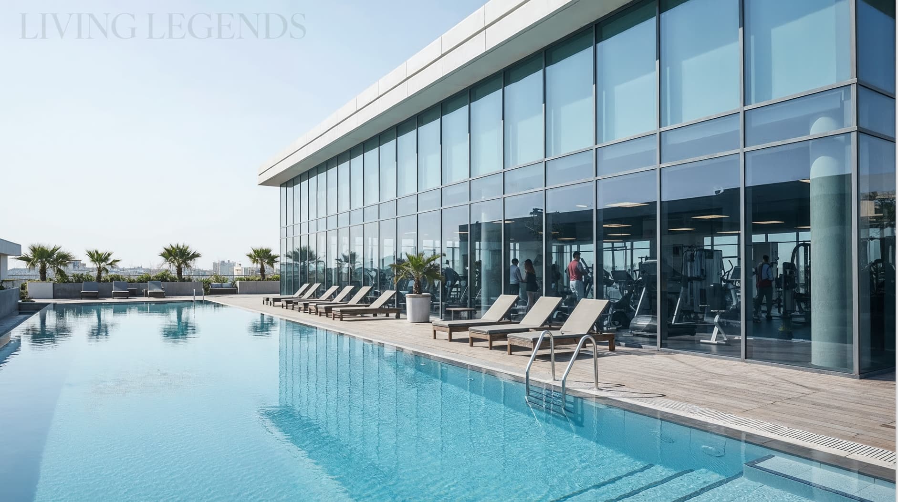
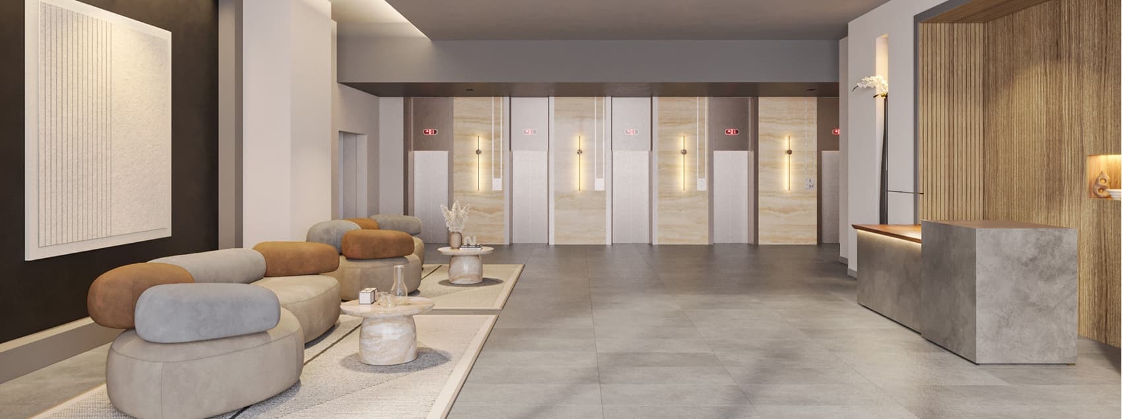
The architecture of Living Legends Phase 5 by Amer Al Ghurair at Wadi Al Safa is modern in style. It is a 20-storey building with a smooth silhouette and large windows. The balconies are arranged in horizontal lines and emphasise the number of floors, while contrasting elements on the facade make the project recognisable. At the base of the building, there is a podium with a terrace, landscaped greenery, a swimming pool and relaxation areas. The main entrance leads to a spacious lobby with a double-height space, a reception area, and a separate waiting area for guests.

इस प्रोजेक्ट में रुचि है?

अपना संपर्क विवरण छोड़ें — हमारी टीम जल्द ही आपसे संपर्क करेगी

सबमिट करके, आप हमारी privacy policy.