الوحدات
7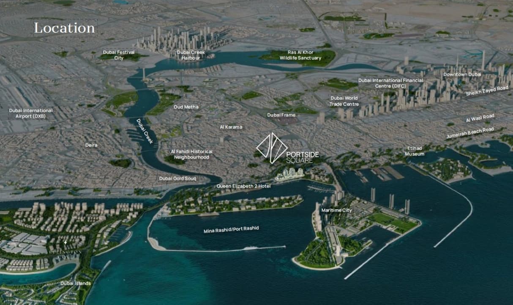
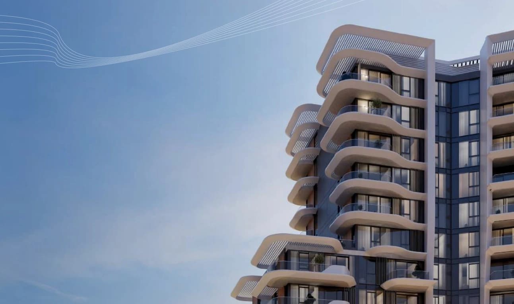
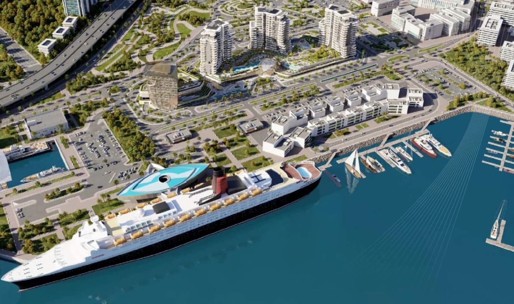
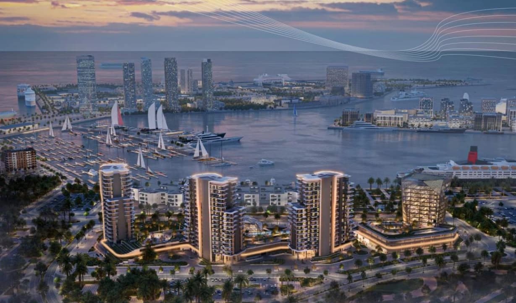
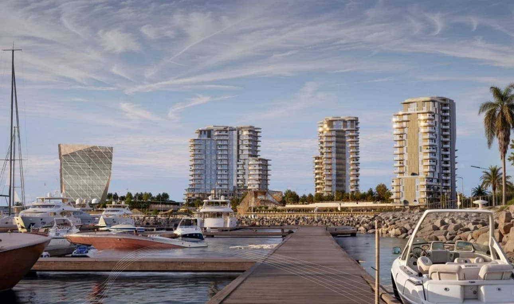
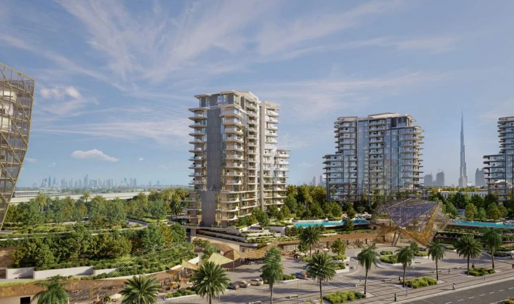
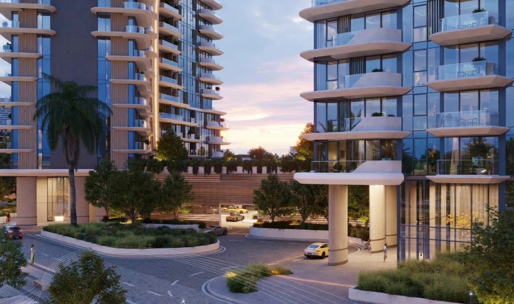
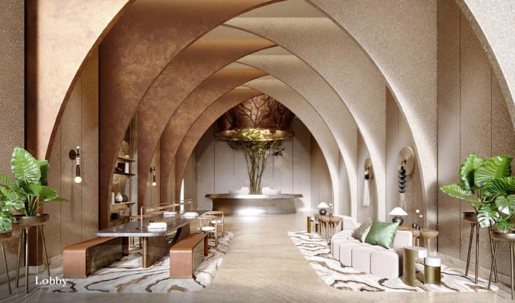
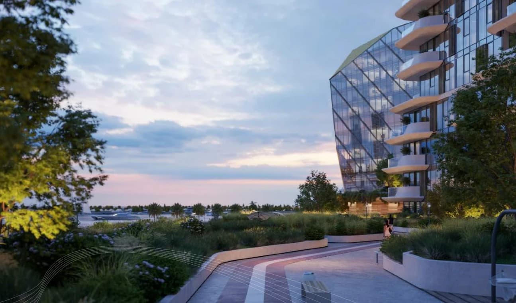
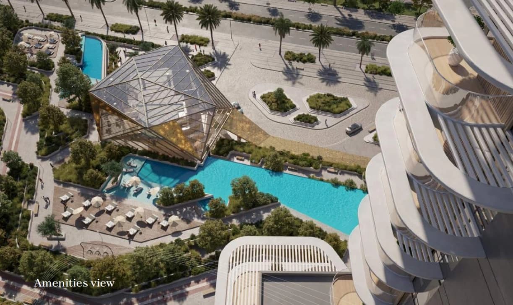
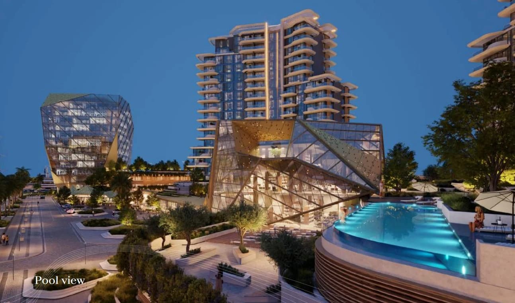
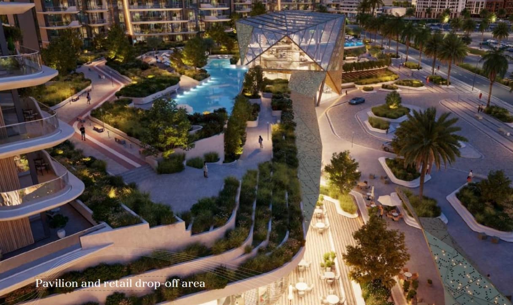
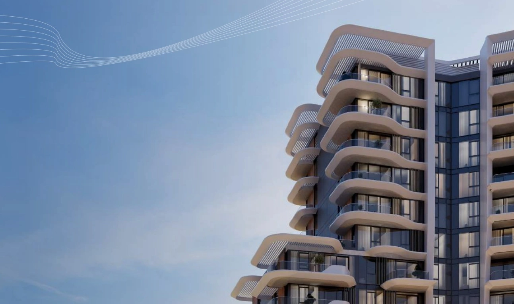
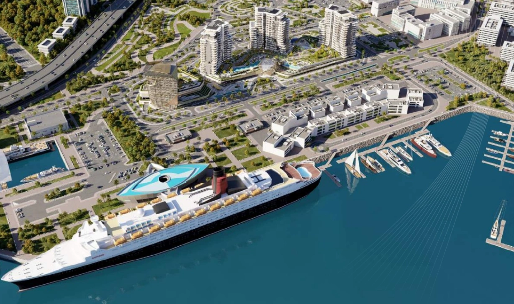
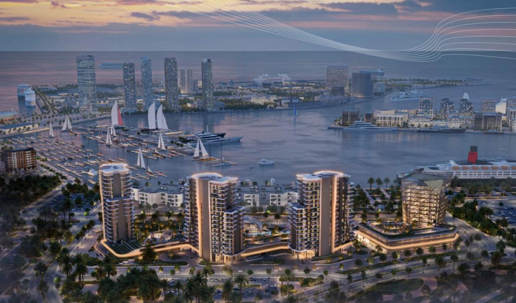
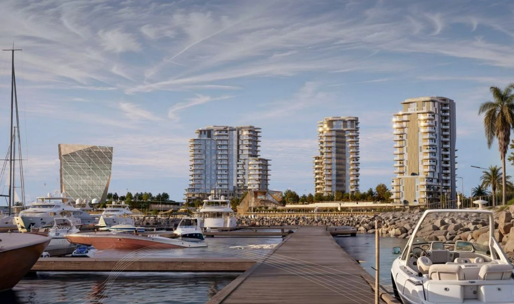
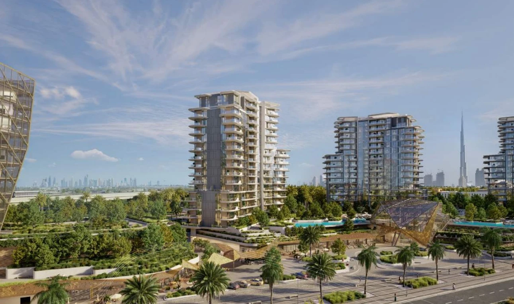
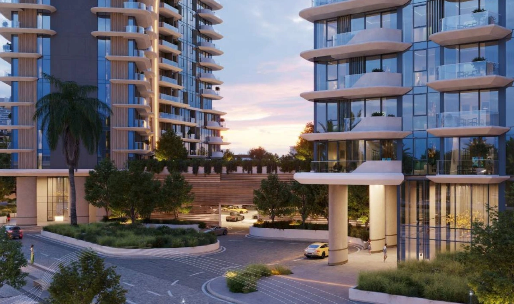
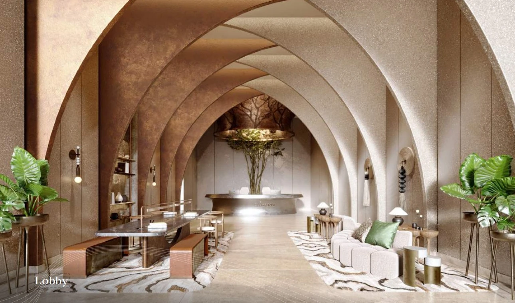
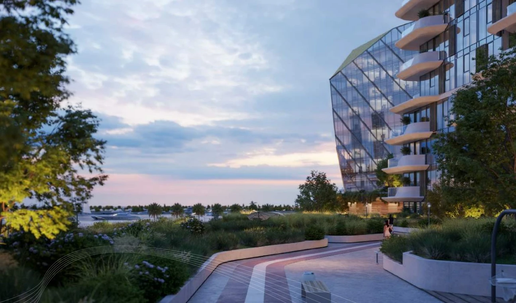
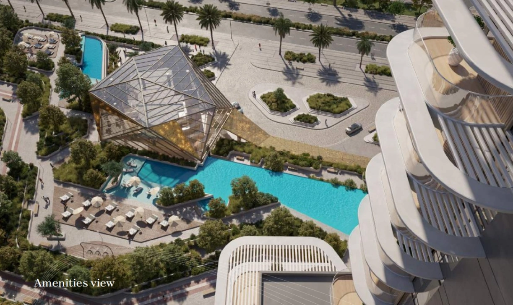
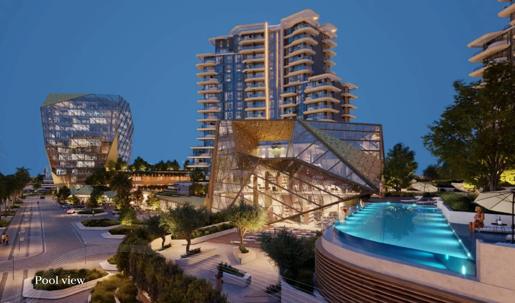
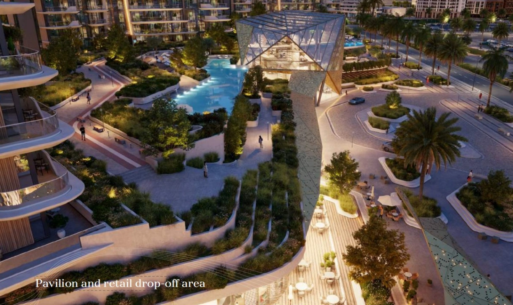
The Portside Square development by Ellington Properties presents a distinct architectural and design identity rooted in both the maritime heritage of its location at Mina Rashid and the modern expectations of luxury waterfront living. Architecturally, the three residential towers are defined by sweeping, wave-inspired façades and curved balconies that mirror the motion of water and wind, a design language deliberately chosen to reflect the project’s setting next to the marina and historic port. Large expanses of glazing and floor-to-ceiling windows frame views of the Arabian Gulf, the marina and the Dubai skyline, while the podium and amenity pavilion integrate angular, industrial-inspired forms that nod to the site’s legacy as a working port.Inside each residence, the interiors are crafted to evoke both elegance and comfort. The finishes lean toward natural, warm materials—such as timber-effect storage, textured stone and soft neutral palettes—that complement the generous natural light and open-plan layouts.Kitchens are designed for both style and functionality—central islands, integrated premium appliances and minimalist cabinetry—while bathrooms adopt a spa-like atmosphere with ambient lighting, dual showers and refined vanities. The living areas prioritise flow and connection: dining, kitchen and lounge spaces merge seamlessly, with terraces and balconies further extending living zones into the waterfront panorama.What truly sets Portside Square apart is the way the design narrative marries old and new: the maritime aesthetic and port-heritage inspiration are not mere motifs but embedded in the architecture, interiors, amenities and even spatial planning. For example, the lobby lounge features sculptural ship-rigging elements and brass/bronze accents, the clubhouse interiors reference industrial finishes and the podium landscape echoes flowing aquatic lines. The result is a holistic living environment where the typology of a luxury waterfront home blends with a strong sense of place, identity and lifestyle. In addition, the location itself is a differentiator: being on one of Dubai’s evolving flagship waterfront districts, with marina, promenade, cultural and retail overlay, the development stands out not just for its build, but for its urban context and long-term value potential.

عقارك المثالي قيد الإنشاء يبدأ من هنا
احصل على إجابات الخبراء وقائمة قصيرة مختارة مجاناً
Payment Plan
Amenities
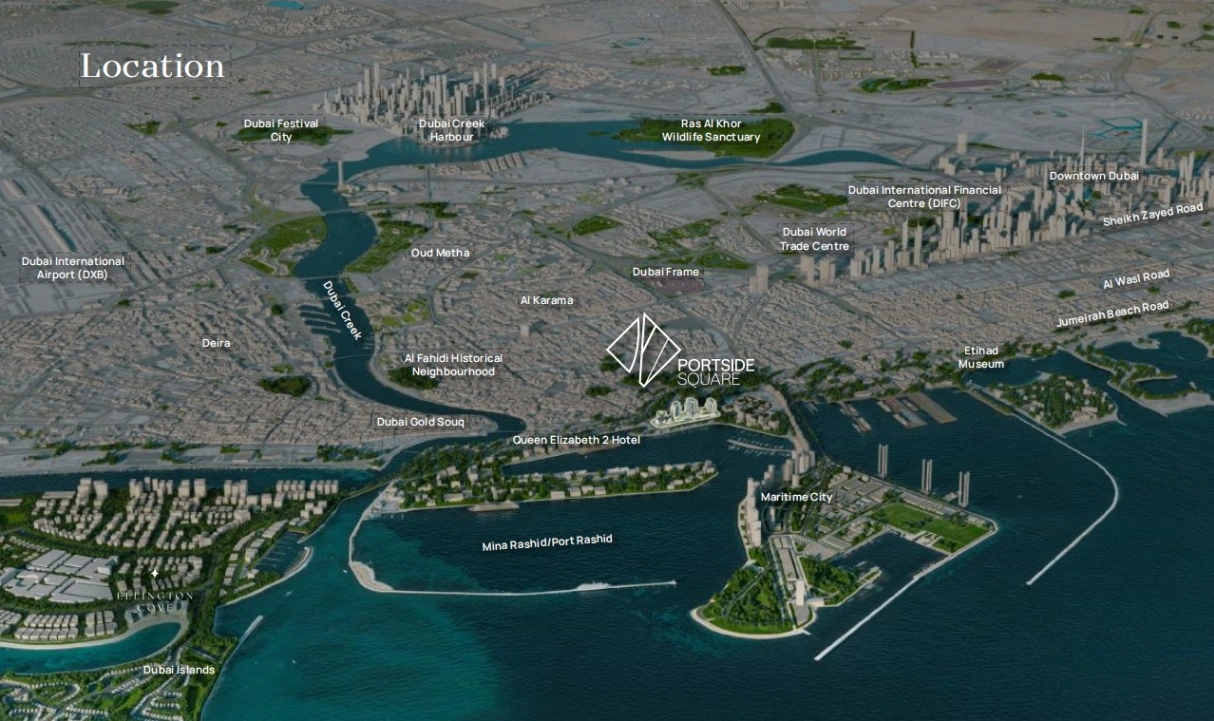
Location
About the project
بورتسايد سكوير من إلينغتون بروبرتيز هو مشروع سكني استثنائي على الواجهة البحرية يقع في ميناء راشد، دبي، يمزج بين التراث البحري والرفاهية الحديثة. يتكون المشروع من ثلاثة أبراج أنيقة — بورتسايد ريزيدنسز I، II، وIII — تطل على المارينا ومصممة بخطوط معمارية أنيقة وسلسة مستوحاة من حركة الماء والرياح. يضم مجموعة من الاستوديوهات والشقق المكونة من غرفة نوم واحدة، غرفتي نوم، وثلاث غرف نوم، بالإضافة إلى شقق البنتهاوس الحصرية المكونة من أربع غرف نوم، وكل منها مصمم بعناية إلينغتون المميزة، وتشطيبات فاخرة، ونوافذ من الأرض إلى السقف تغمر المناطق الداخلية بالضوء الطبيعي. يمكن للسكان الاستمتاع بتجربة العيش على نمط المنتجع مع مرافق عالمية المستوى، بما في ذلك منصة منسقة مع برك لا نهائية، وسبا صحي، وساونا، واستوديو للياقة البدنية، ومساحات عمل مشتركة، وسينما، ومناطق لعب للأطفال، ومسارات خارجية لليوغا والجري. يقع بشكل استراتيجي بالقرب من معالم شهيرة مثل الملكة إليزابيث 2 ومرسى ميناء راشد، ويقدم بورتسايد سكوير اتصالاً سهلاً بـوسط مدينة دبي، دبي كريك هاربور، ومطار دبي الدولي. مع خطة دفع مرنة 70/30 ومن المقرر التسليم في الربع الرابع من عام 2029، يمثل هذا التطوير مزيجًا مثاليًا من الأناقة، والراحة، والإمكانات الاستثمارية في واحدة من أكثر الوجهات الواعدة على الواجهة البحرية في دبي.
هل أنت مهتم بهذا المشروع؟
اترك بياناتك — سيتواصل معك فريقنا قريباً