Properties for sale in Living Legends Phase 6 by Amer Al Ghurair

https://d3tlrb7237uidb.cloudfront.net/image/3c751864-33a0-40e0-b2ca-d89293847694.jpg
https://d3tlrb7237uidb.cloudfront.net/image/ad49cdae-7e91-4b25-9463-09337de5609f.jpg
https://d3tlrb7237uidb.cloudfront.net/image/0ea62388-3196-458d-abec-a78b8dcb673a.jpg
https://d3tlrb7237uidb.cloudfront.net/image/769726e6-790f-4dc1-ad0d-52141521e4ce.jpg
https://d3tlrb7237uidb.cloudfront.net/image/6ccaf464-e386-481d-ba8e-3f7fb86d0d5b.jpg
https://d3tlrb7237uidb.cloudfront.net/image/5aa1183f-9546-41b2-b21c-f87a8be6de65.jpg
https://d3tlrb7237uidb.cloudfront.net/image/e59afe2e-95fd-427b-b653-91c9627322da.jpg
Developer
Delivery dateSeptember 2028
Type
Start Pricefrom 676,575 AED

Buildings

Select building:
https://d3tlrb7237uidb.cloudfront.net/image/863bbd61-78de-489c-a452-1c454fbbca41.jpg
https://d3tlrb7237uidb.cloudfront.net/image/43b16a56-d34f-420e-b58f-863ed5bac752.jpg
https://d3tlrb7237uidb.cloudfront.net/image/93e00cb1-06b5-4cc0-a7aa-c5e167f007f3.jpg
https://d3tlrb7237uidb.cloudfront.net/image/30c393ed-4d25-45a7-b959-3d5ef37d8eba.jpg
https://d3tlrb7237uidb.cloudfront.net/image/3c977493-c8ef-4736-a799-63590a4c7d21.jpg
https://d3tlrb7237uidb.cloudfront.net/image/21a56932-ab71-4cd0-8eb1-7559c59764d9.jpg
https://d3tlrb7237uidb.cloudfront.net/image/18ebb619-a8d4-48d5-a26d-2b5b9f857358.jpg
Delivery dateSeptember 2028
NameLiving Legends Phase 6

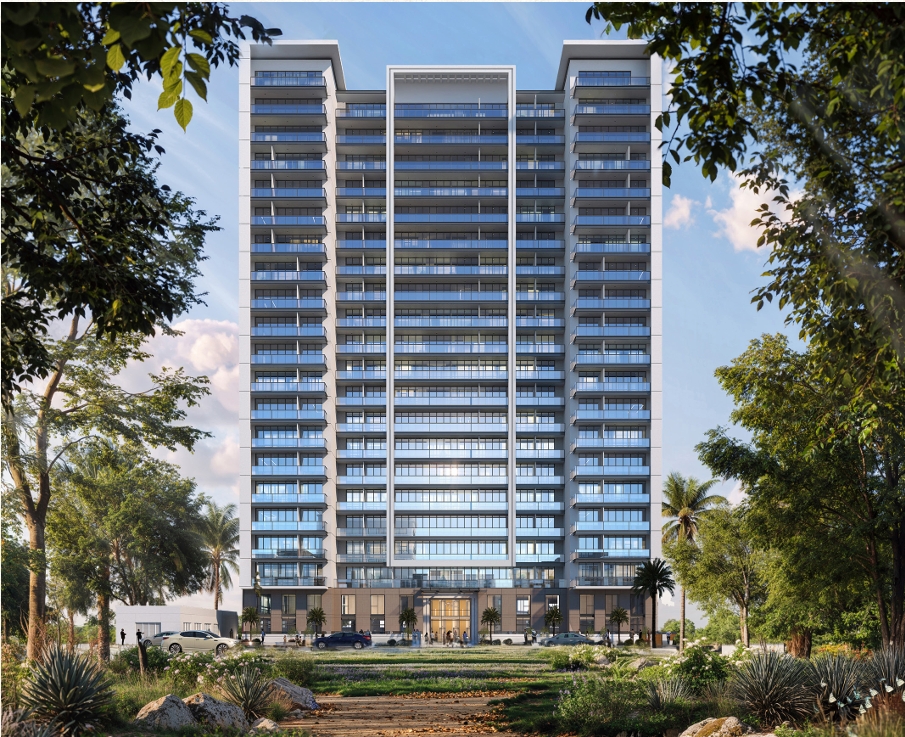
The architecture of Living Legends Phase 5 by Amer Al Ghurair at Wadi Al Safa is modern in style. 

Expert
Alex Williams
Real Estate Expert

Your perfect Off-plan property starts here

Get expert answers and a free curated shortlist

By submitting, you agree to our privacy policy.

Amenities

Location

About the project

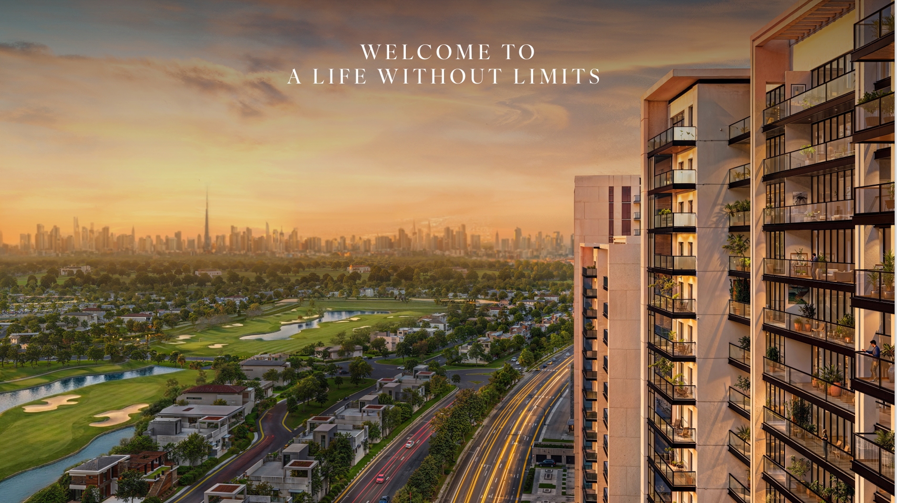
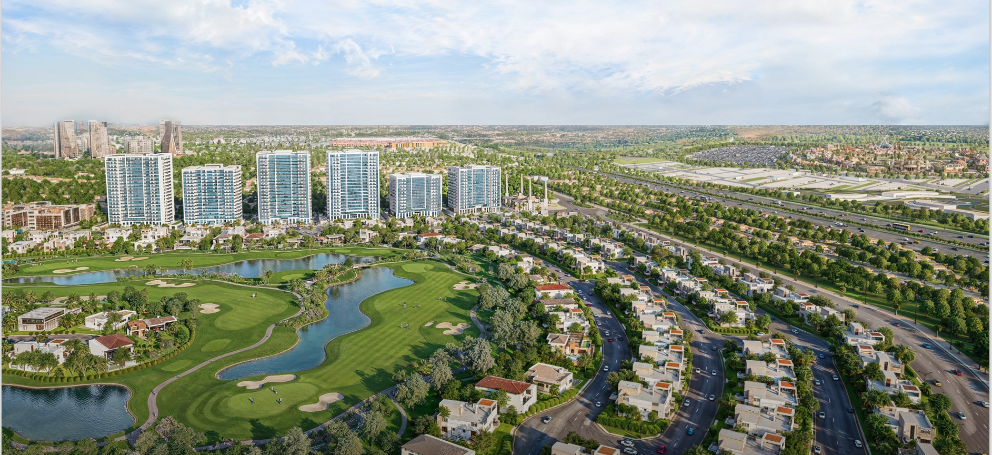
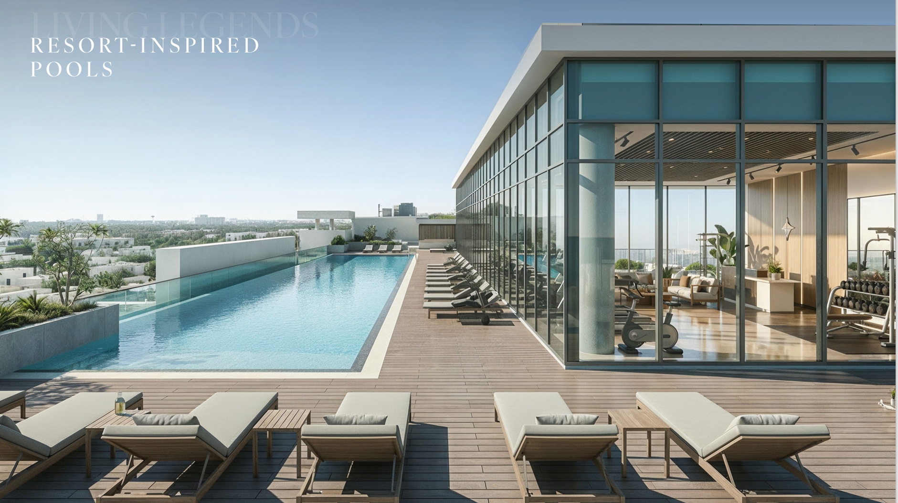
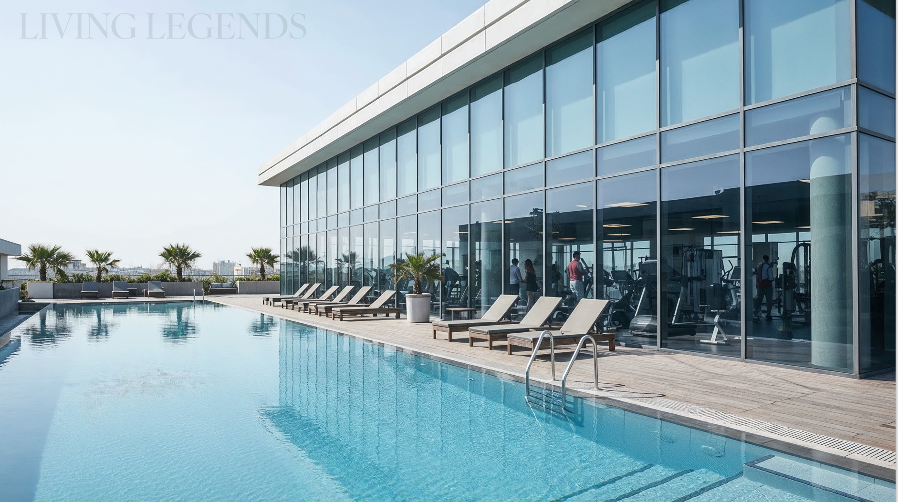
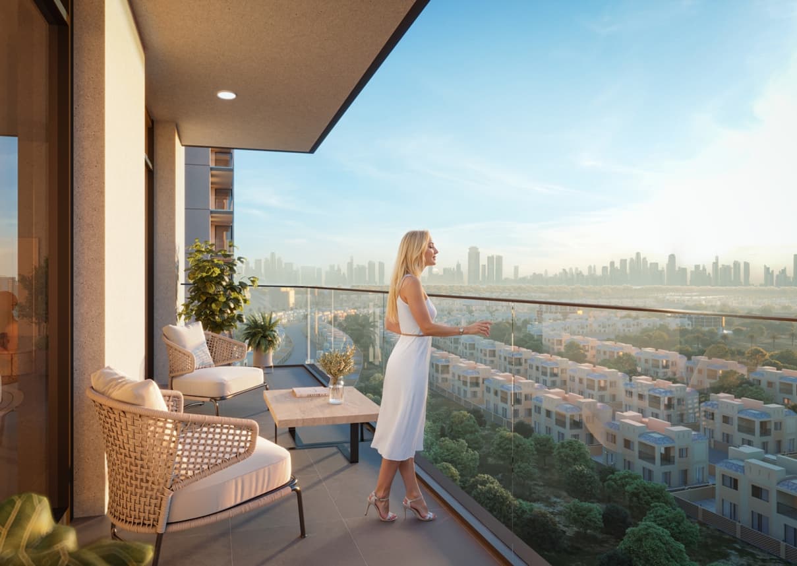
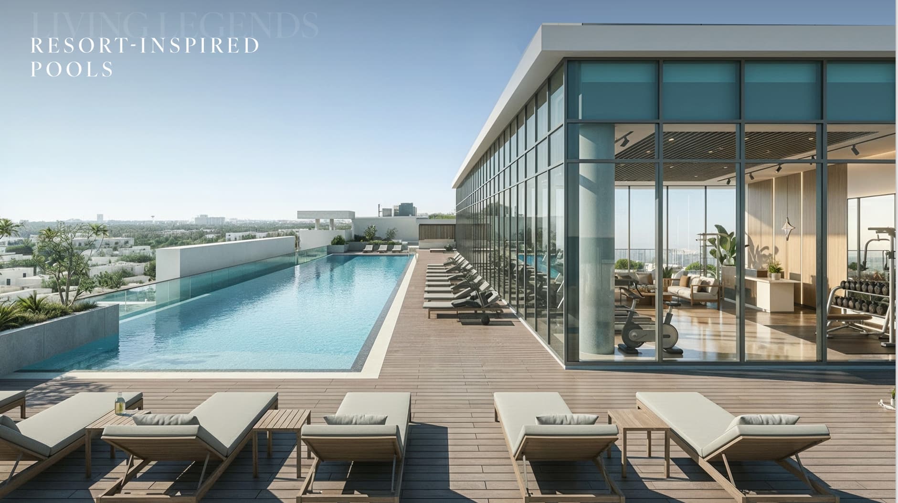
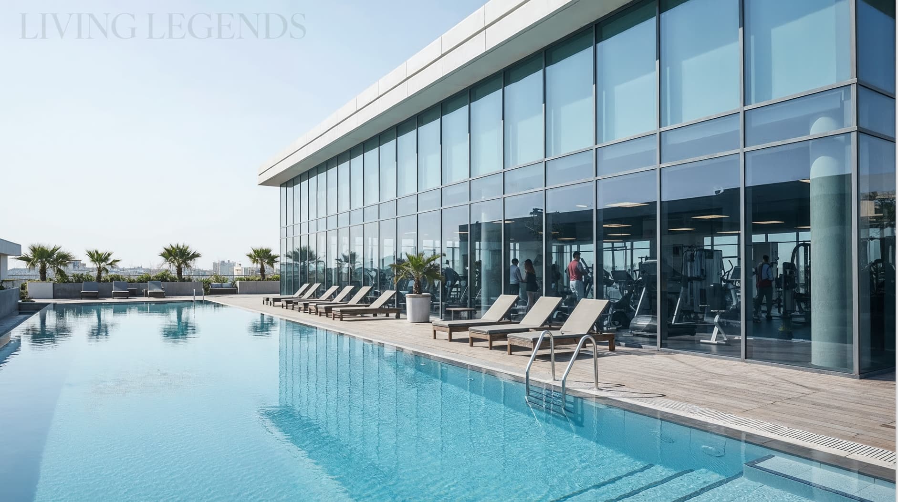
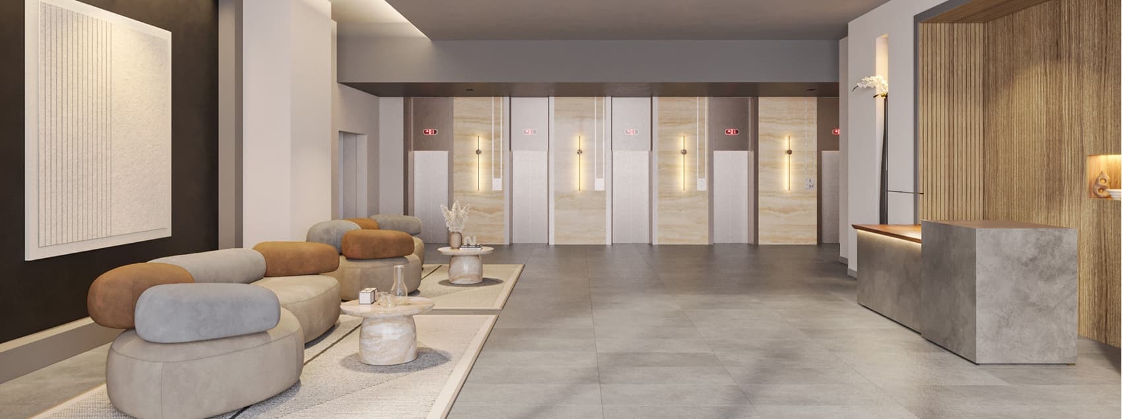
The architecture of Living Legends Phase 5 by Amer Al Ghurair at Wadi Al Safa is modern in style. It is a 20-storey building with a smooth silhouette and large windows. The balconies are arranged in horizontal lines and emphasise the number of floors, while contrasting elements on the facade make the project recognisable. At the base of the building, there is a podium with a terrace, landscaped greenery, a swimming pool and relaxation areas. The main entrance leads to a spacious lobby with a double-height space, a reception area, and a separate waiting area for guests.

Interested in this project?

Leave your contact info — our team will reach out shortly

By submitting, you agree to our privacy policy.